
OUR PROCESS
It starts with listening.
Every home begins with a conversation about how you live, what you love, and where you’re headed. From there, the design develops in clear steps, so you always know what comes next.
01
Discovery & Wish List
We learn your goals, wish list, site, budget, and timeline, and gather the images and places that inspire you.
02
Schematic Design
Initial floor plans and concepts that define the scope and the overall vision.
03
Design Development
Together we refine plans, elevations, materials, and details.
04
Pricing Set & Construction Documents
A set your builder can price accurately, followed by the complete drawings needed to permit and build.
05
Interiors, Millwork & Furnishings
Kitchens, baths, millwork, lighting, finishes, and furnishings, detailed and selected so the home is complete on move-in day.
SKETCH TO BUILT
A Classic Revival
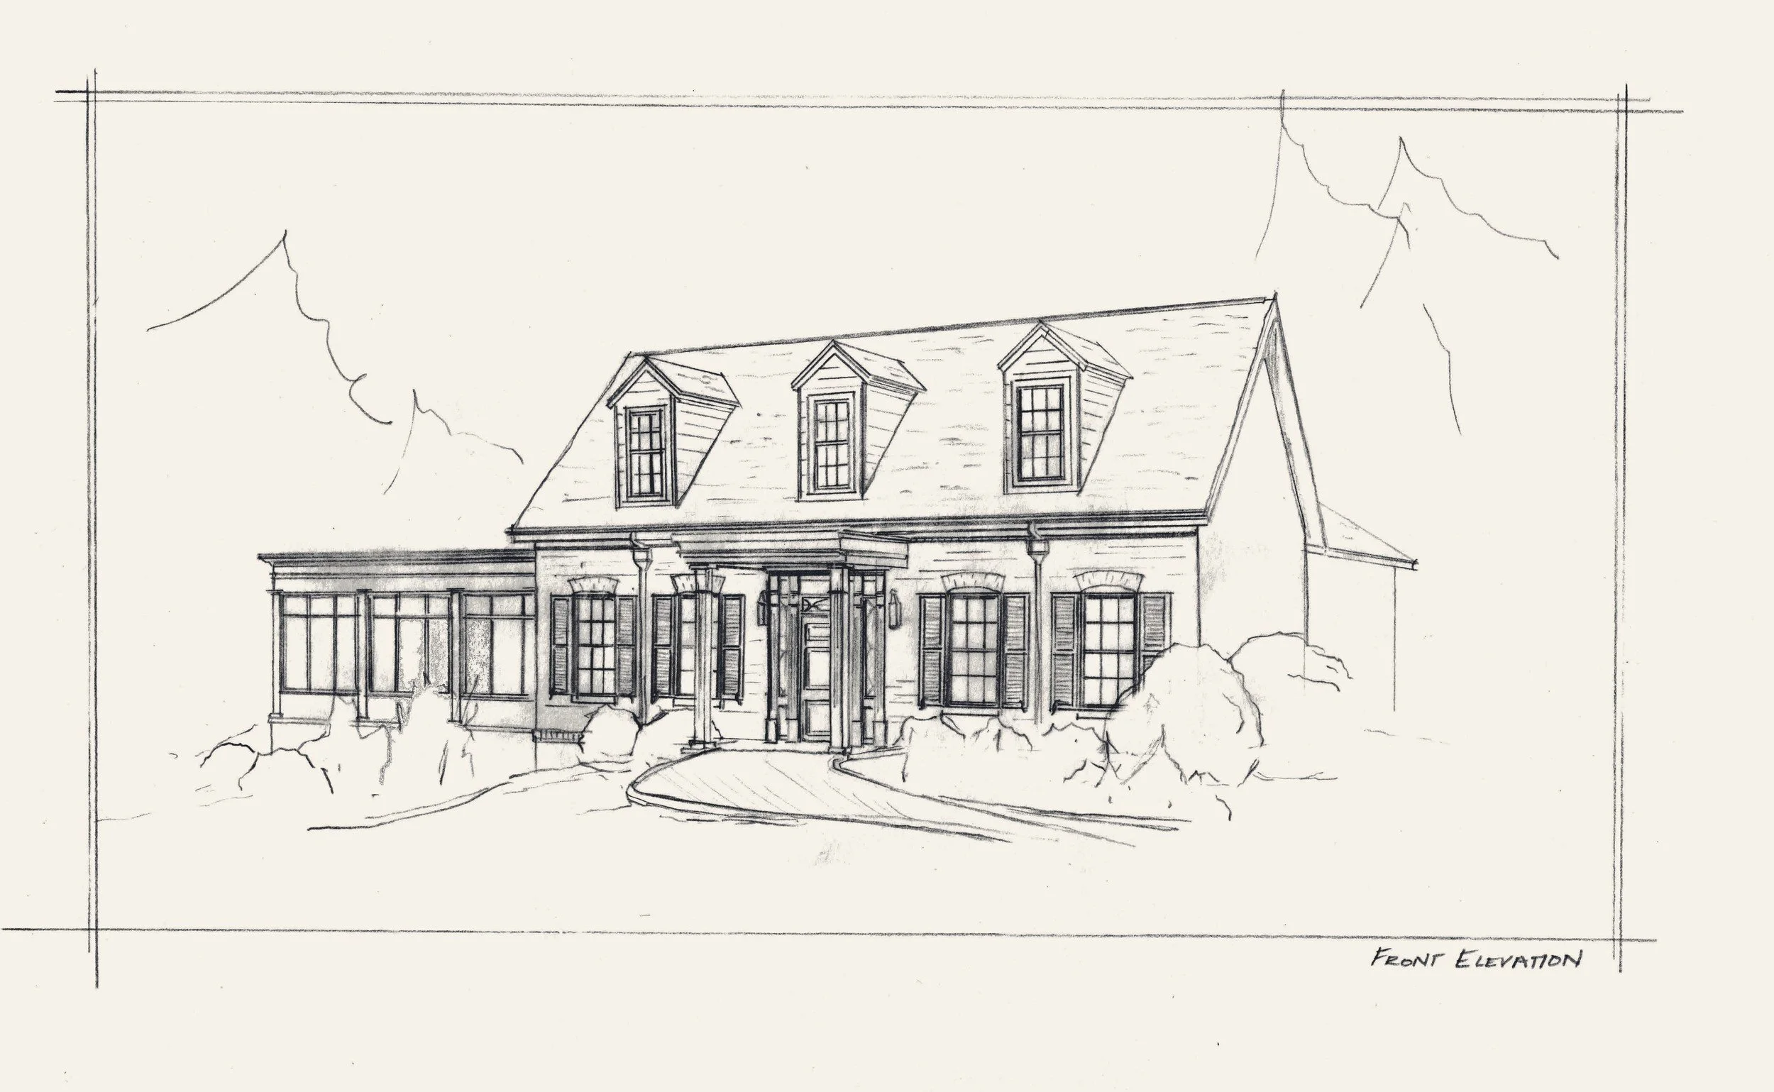
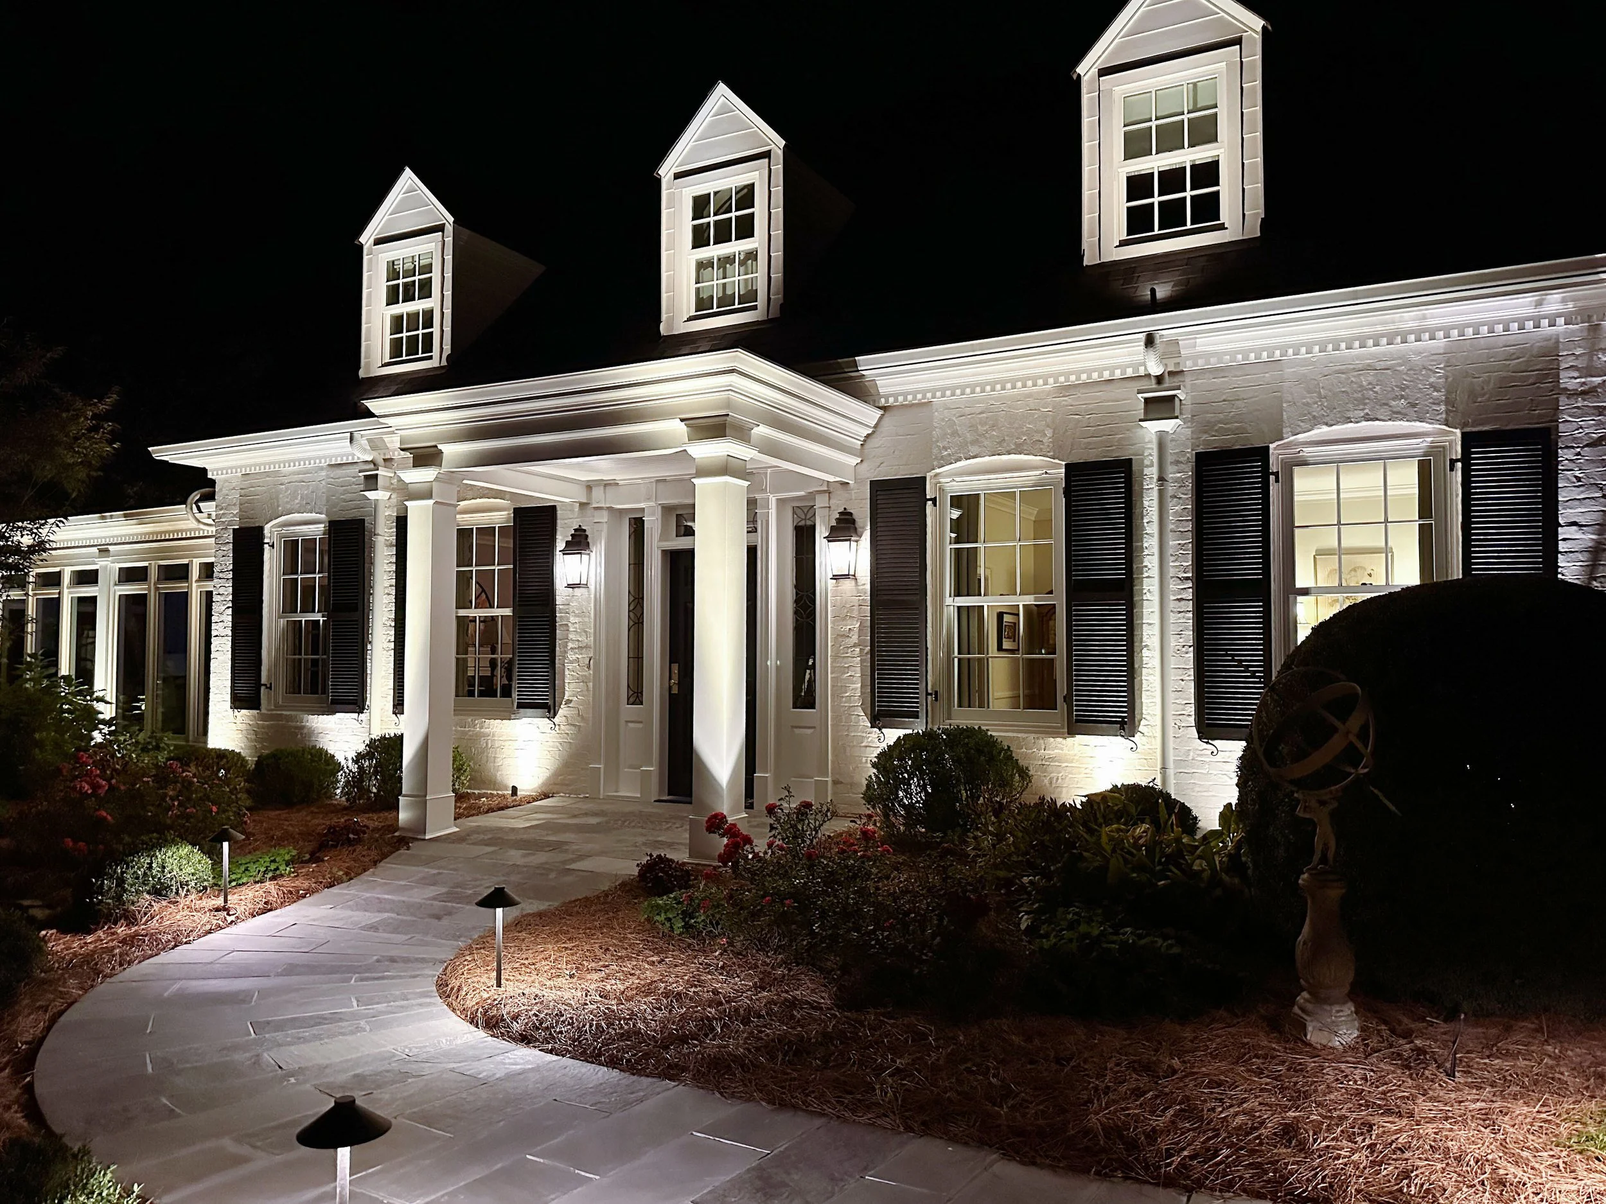
From the first hand sketch to the finished home.
FROM THE SKETCHBOOK
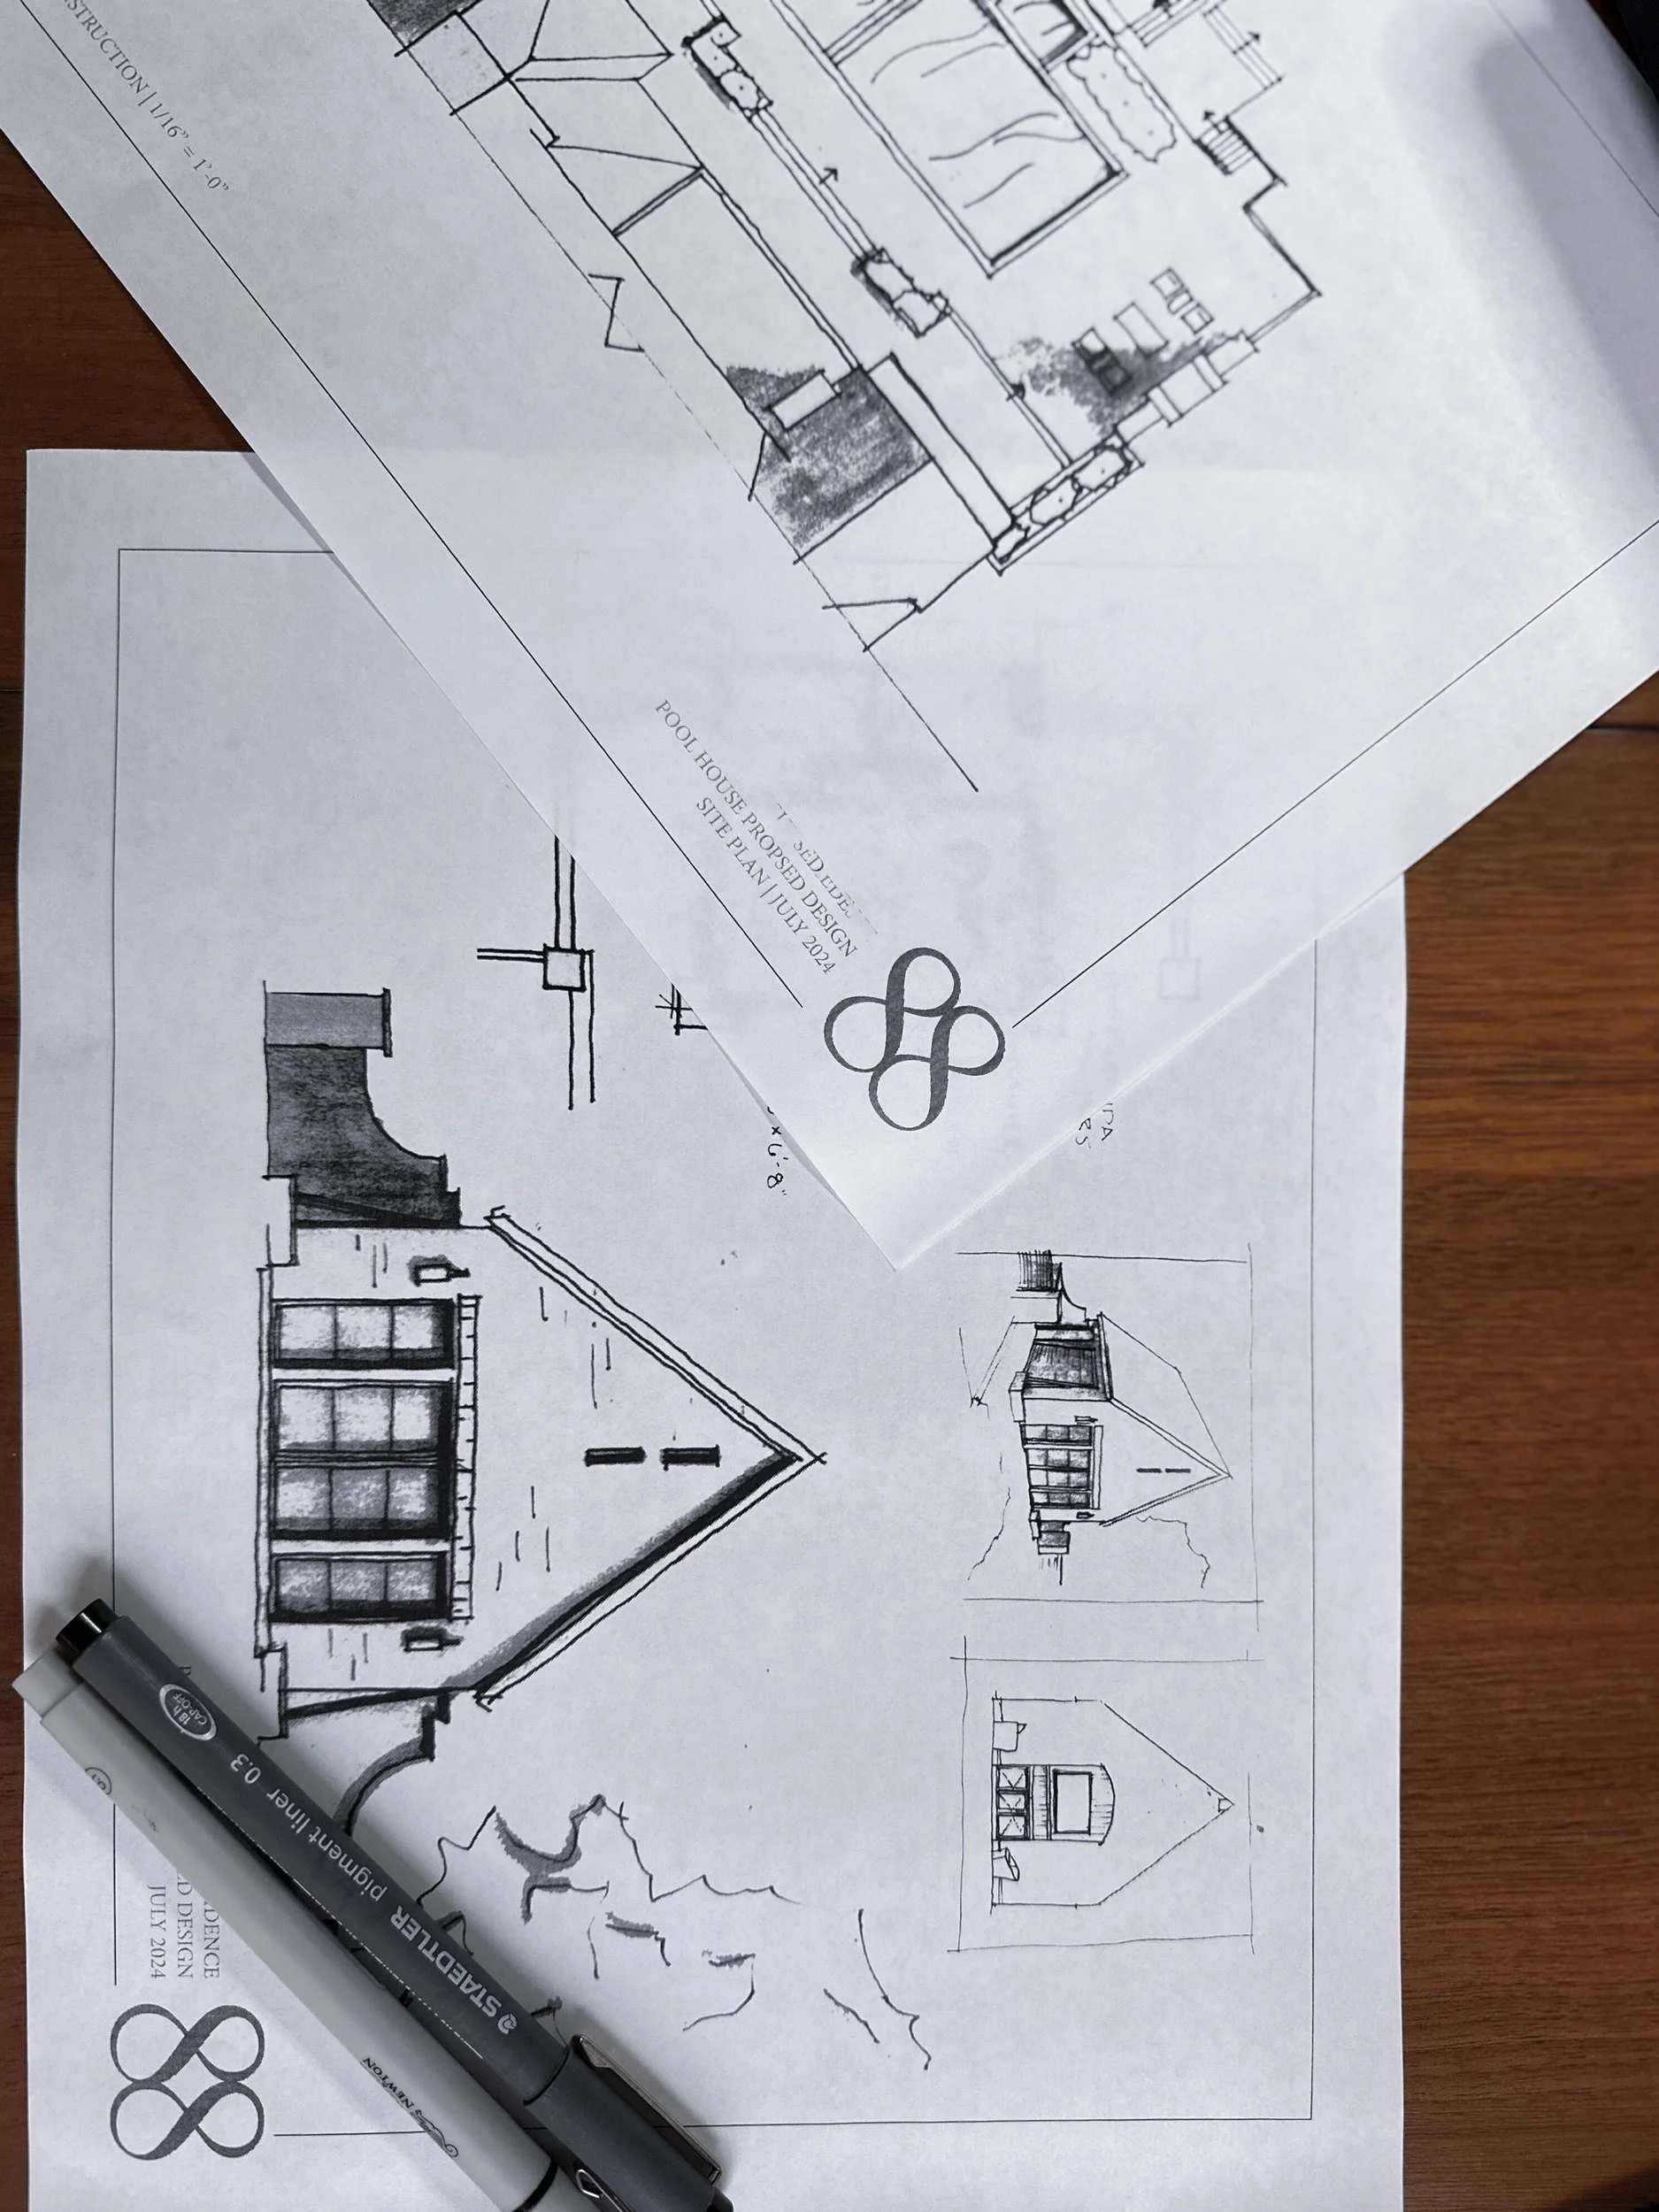
Pool house, two schemes: hipped roof and gable with chimney.
A Lookout Mountain addition & remodel
Schematic sketches, from the first exterior studies to the interior details.
A lake dock & pool house
Schematic perspectives for a covered dock on the water, and a pool house in plan and elevation.
Pool house, plan and elevation.
At the drawing table.
BEGIN A CONVERSATION
Let’s design your home.
We take on a limited number of projects each year. Tell us a little about yours, and we’ll be in touch to talk through availability and next steps.